Timber house with workshop
$644,000
441 Foundry Lane, Stonegate
Listing PN-1198 · listed Jun 17, 2026
5
beds
4
baths
3,080
sqft
Rough monthly estimate
$3,256 / month principal + interest, based on 20% down at a 6.50% example rate over 30 years. Adjust the numbers
Built
1939
Lot
3,680 sqft
Parking
0 spaces
HOA
none
Price per sqft
$209
Status
For Sale
Type
House
Agent
Tom Alvarez
About this home
Timber house with workshop sits on Foundry Lane in Stonegate, a 1939 house of 3,080 sqft with 5 bedrooms and 4 baths. The living room faces the street; the kitchen opens to the back garden. The kitchen was renewed with a long counter, pantry wall and room for a table. The main bedroom holds a walk-through closet and a calm east face. A workshop and store sit at the end of the lot.
The listing data is checked at intake: measurements from the floor plan, year from the title record, and features photographed on site. If something changes before your viewing, we tell you before you travel.
Features
Where it sits
Stonegate: Brick warehouses turned loft buildings, walk to the river.
Read the Stonegate guide
Tom Alvarez
New Developments Advisor
Tom covers new builds and townhome courts, comparing floor plans, fees and finishes so buyers can price a home against its neighbours..
More in Stonegate
All Stonegate listings $431,500For Sale3 bd · 2.5 ba · 1,650 sqft · $262/sqftSunlit condo with gas fireplace662 Fern Path · Unit C7 · StonegateSave
 $558,500For Sale4 bd · 3.5 ba · 2,760 sqft · $202/sqftRenovated condo with skylights699 Kestrel Way · Unit D8 · StonegateSave
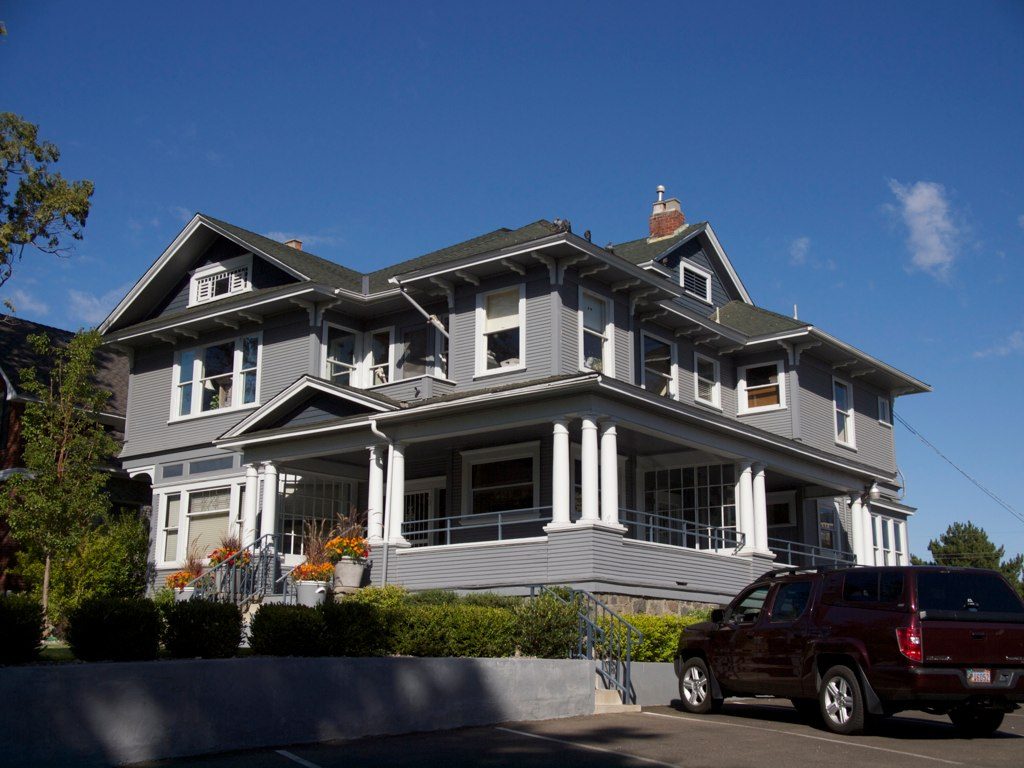 $678,500For Sale5 bd · 4.5 ba · 3,380 sqft · $201/sqftClassic house with gas fireplace736 Mill Race Road · Stonegate
Want to walk through it?
Send a tour request for $644,000 at Foundry Lane – include two preferred days and we will line one up.