Timber house with pantry
$599,500
901 Foundry Lane, Alder Heights
Listing PN-1078 · listed Aug 4, 2026
2
beds
2.5
baths
920
sqft
Rough monthly estimate
$3,031 / month principal + interest, based on 20% down at a 6.50% example rate over 30 years. Adjust the numbers
Built
1927
Lot
4,050 sqft
Parking
3 spaces
HOA
none
Price per sqft
$652
Status
For Sale
Type
House
Agent
Tom Alvarez
About this home
Timber house with pantry sits on Foundry Lane in Alder Heights, a 1927 house of 920 sqft with 2 bedrooms and 2.5 baths. Deep eaves shade the porch through the afternoon. Cabinets run to the ceiling on one side, leaving a generous work surface. Two smaller rooms work well as a study and a nursery. The garden is planted, not staged: perennials along the fence and room for a table.
The listing data is checked at intake: measurements from the floor plan, year from the title record, and features photographed on site. If something changes before your viewing, we tell you before you travel.
Features
Where it sits
Alder Heights: Hillside streets with long views and mature trees.
Read the Alder Heights guide
Tom Alvarez
New Developments Advisor
Tom covers new builds and townhome courts, comparing floor plans, fees and finishes so buyers can price a home against its neighbours..
More in Alder Heights
All Alder Heights listings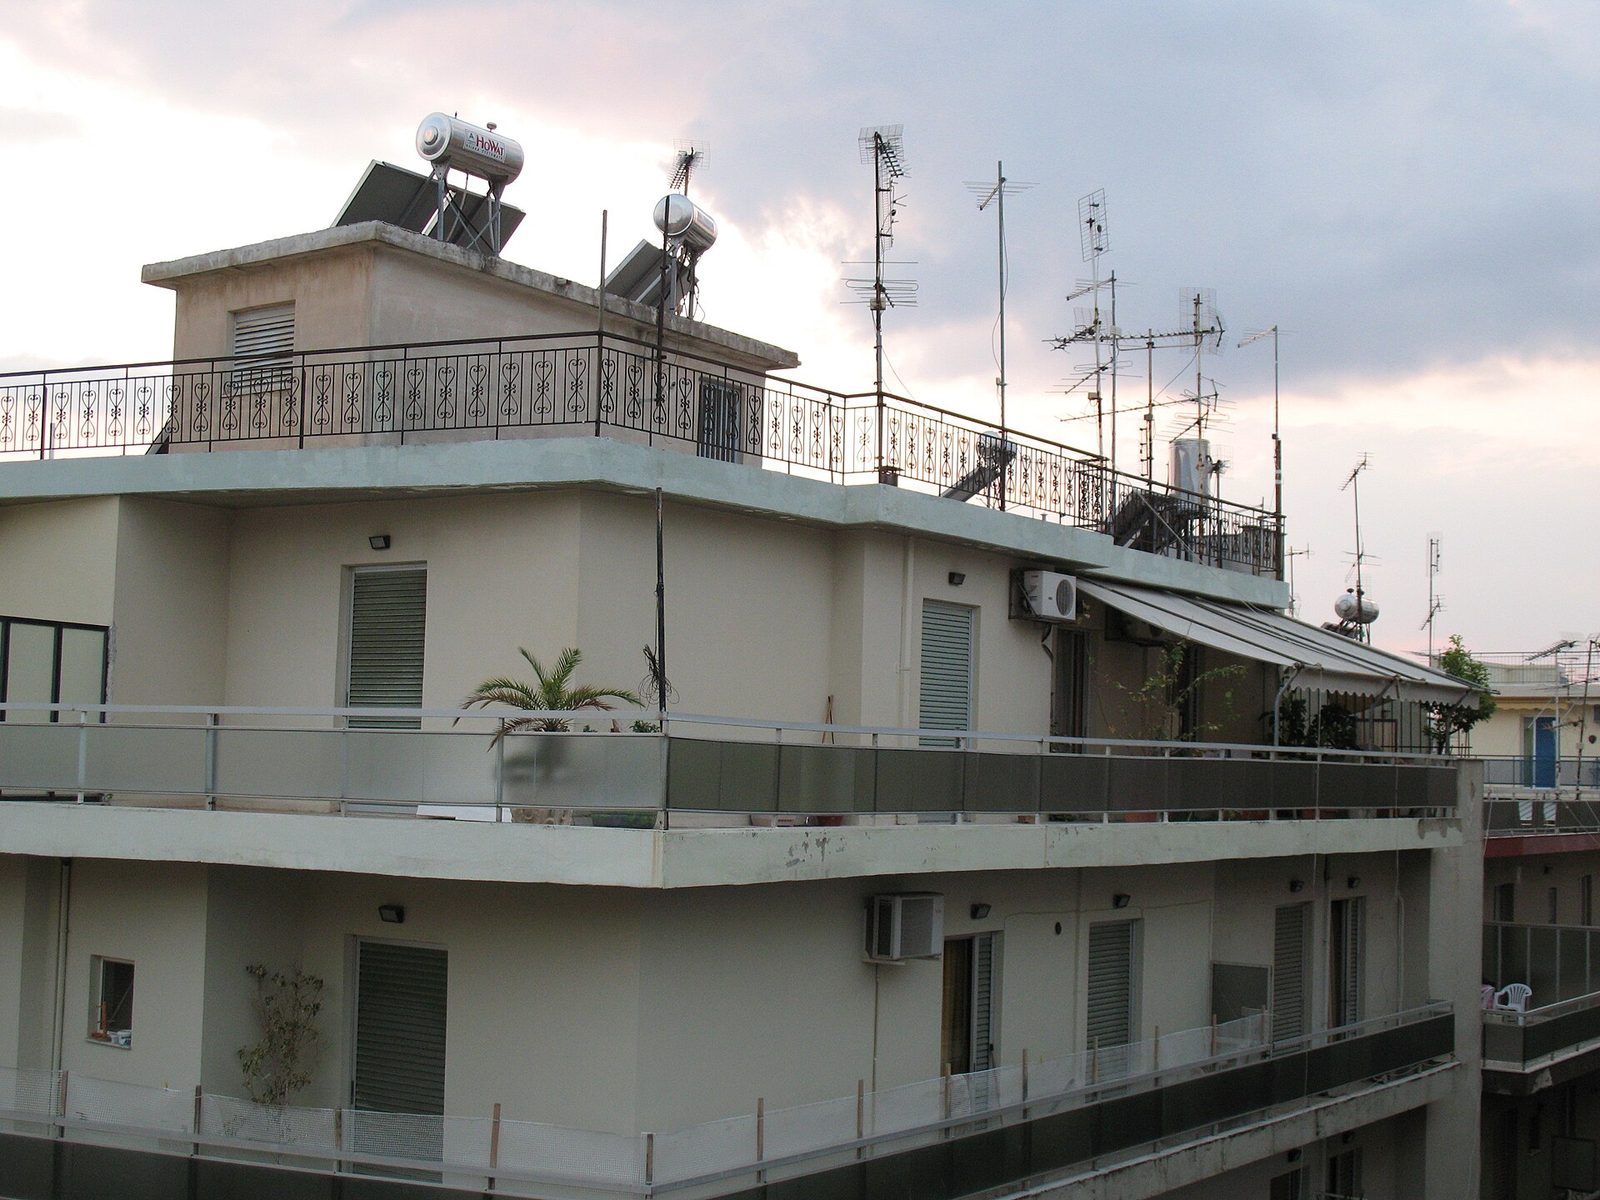 $1,017,000For Sale5 bd · 4.5 ba · 2,800 sqft · $363/sqftHillside condo with skylights882 Orchard Street · Unit C3 · Alder HeightsSave
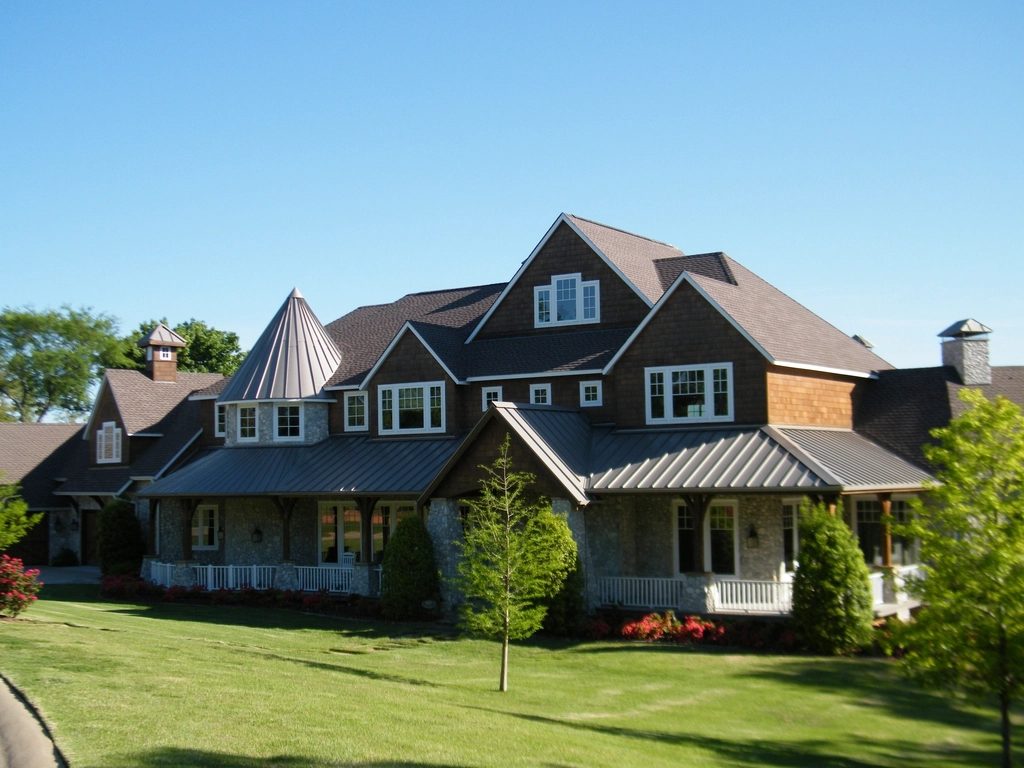 $932,500New4 bd · 3 ba · 2,320 sqft · $402/sqftCorner townhome with bay windows919 Spruce Street · Alder HeightsSave
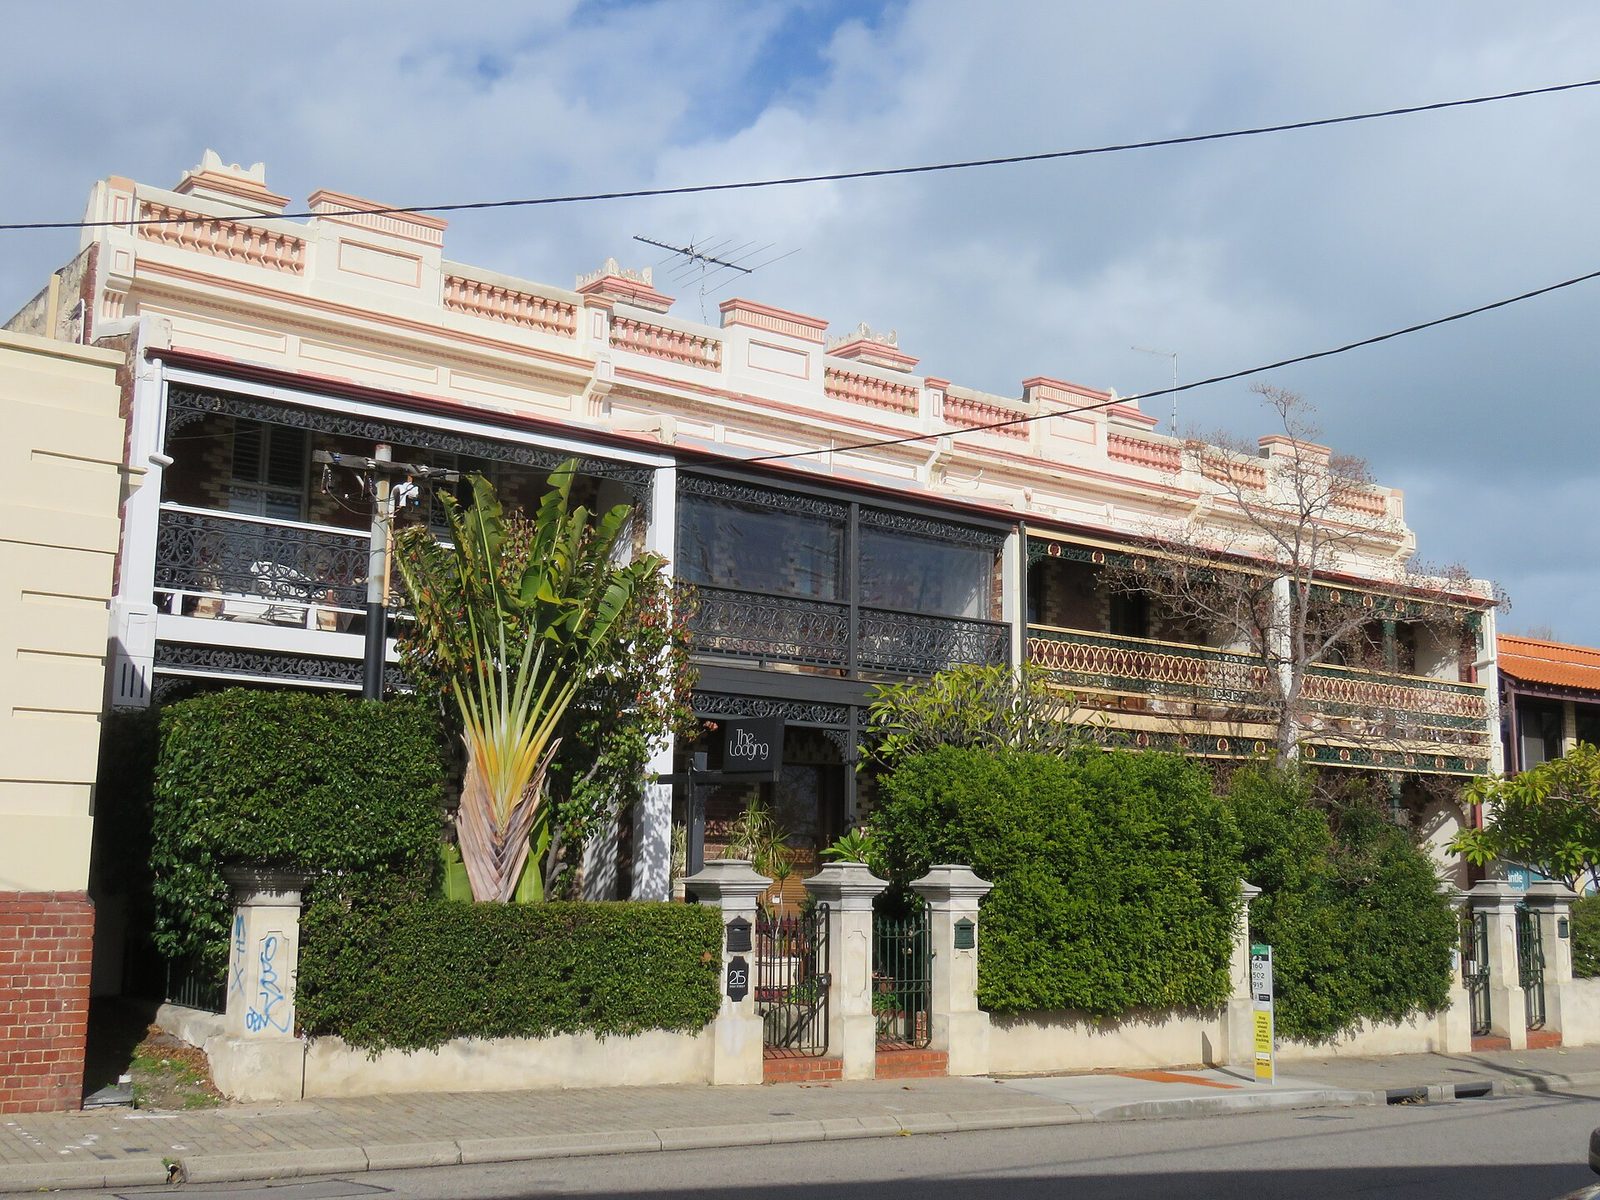 $595,500For Sale2 bd · 2 ba · 930 sqft · $640/sqftBrick condo with guest suite956 Lantern Lane · Unit A5 · Alder Heights
Want to walk through it?
Send a tour request for $599,500 at Foundry Lane – include two preferred days and we will line one up.